
Top 90° Peel Strength Tester Manufacturers Worldwide

Choosing a reliable 90° Peel Strength Tester requires more than comparing prices or polished product photographs. This guide examines top manufacturers worldwide through practical testing needs, engineering capability, and documented quality systems. A dependable instrument should maintain a stable 90-degree angle, controlled peel speed, and accurate force measurement. Its frame must resist vibration when adhesive films separate from glass, metal, paper, or coated panels. Clear software, replaceable fixtures, and accessible calibration records also matter. Small details often reveal manufacturing discipline.

Real laboratory experience shows that no single supplier fits every application. Some manufacturers excel in flexible packaging tests, while others support tapes, labels, medical materials, or electronic components. Ask about load-cell capacity, software export options, international service, and operator training before purchasing. Look for traceable calibration and repeatability data, not vague claims. A strong vendor should explain test limitations honestly. That matters.

This overview compares manufacturers using evidence such as product specifications, application guidance, customer support, and relevant testing practices. It also considers whether suppliers can adapt fixtures for unusual samples without compromising measurement consistency. However, public information is uneven, and published performance may not represent every installation. Independent verification remains wise. Readers should confirm current certifications, regional support, spare-part availability, and compliance requirements directly with each manufacturer. The best choice is not always the most famous brand. It is the supplier that delivers dependable data, practical support, and a tester suited to your exact materials.
Top 90° Peel Strength Tester Manufacturers Worldwide

What Is a 90° Peel Strength Tester?

What Is a 90° Peel Strength Tester?

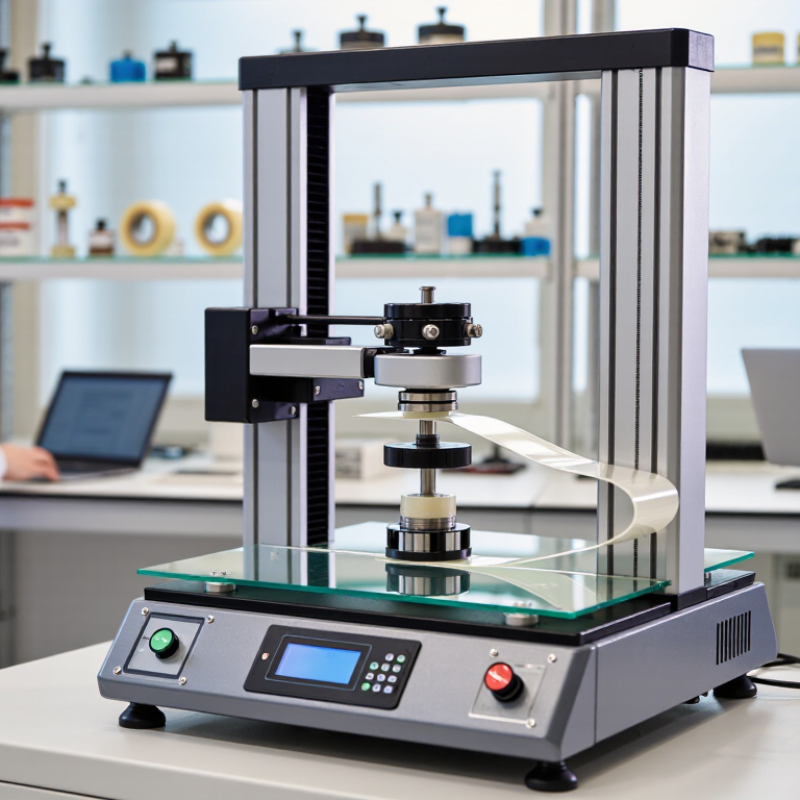
A 90° peel strength tester measures the force required to separate a flexible material from a rigid surface at a controlled right angle. The instrument usually includes a calibrated load cell, motorized carriage, angle fixture, and data-recording software. Results are commonly reported in N/25 mm or N/mm.

The test begins with a bonded strip, often 25 mm wide. A clamp pulls the strip upward while the specimen remains fixed horizontally. ASTM D6862 and ISO 8510-1 describe important procedures for 90° peel testing, including specimen preparation, pulling direction, and force evaluation. These details matter. A small change in adhesive thickness or peeling speed can alter the result.

Industry reports also show why this measurement is gaining attention. Grand View Research’s 2024 pressure-sensitive adhesives analysis projects continued market growth through 2030, supported by packaging, labels, and medical materials. Smithers’ packaging studies likewise emphasize reliable adhesion and efficient quality control. Yet, a tester does not reveal everything. Surface contamination, humidity, liner removal, and operator alignment can create misleading peaks. I have seen a smooth-looking peel curve hide uneven coating. That deserves a second test.

A reliable laboratory practice uses at least five specimens, records temperature and humidity, and reports average, variation, and failure mode. Adhesive failure, cohesive failure, and substrate tearing should not be treated as identical results. Calibration is essential, but fixture condition matters too. A worn clamp can quietly distort the data.

Top 90° Peel Strength Tester Manufacturers Worldwide - What Is a 90° Peel Strength Tester?
Technical comparison of key specifications, test standards, measurement capabilities, and application requirements
Data Dimension Typical Technical Data or Requirement Purpose and Selection Considerations
What the instrument measures The force required to peel a flexible material from a rigid or supported surface at an approximately 90° angle. The result is commonly reported as peel force per unit width, such as N/25 mm, N/10 mm, or N/mm.
Primary test angle 90° between the peeled flexible specimen and the bonded or supported surface. A fixed peel angle improves repeatability and makes results comparable when specimen preparation and test speed are controlled.
Relevant international standard ISO 8510-1: Adhesives — Peel test for a flexible bonded to a rigid adherend — Part 1: 90° peel. This standard specifies a 90° peel method for flexible-to-rigid adhesive bonds. The applicable edition and laboratory procedure should be confirmed before testing.
Additional adhesive standard ASTM D6862: Standard Test Method for 90 Degree Peel Resistance of Adhesives. Useful for adhesive-bond evaluation; specimen construction, conditioning, rate, and reporting must follow the selected ASTM procedure.
Common test materials Pressure-sensitive tapes, adhesive films, labels, laminates, flexible packaging structures, sealants, and bonded flexible laminates. The fixture and gripping method should prevent stretching, tearing, wrinkling, or slippage of the flexible layer.
Typical specimen width Common laboratory widths include 10 mm, 15 mm, 25 mm, and ಕೆ The width must be stated in the test report because peel force is directly affected by specimen width. Standard-specific dimensions take priority.
Common reporting units N/25 mm, N/10 mm, N/mm, N/m, or lbf/in. Results should not be compared directly unless width, unit conversion, test rate, conditioning, and failure mode are equivalent.
Load-cell selection Typical interchangeable capacities include 10 N, 50 N, 100 N, 500 N, and higher ranges, depending on the application. Select a capacity that safely covers the expected maximum force while retaining suitable resolution in the normal measurement range.
Crosshead-speed capability Motorized systems commonly provide programmable speeds across a broad range, often from low single-digit mm/min values to several hundred mm/min. Peel force is rate-dependent. The selected speed must match the applicable standard or internal method.
Angle-control mechanism A dedicated 90° peel fixture, guided roller, low-friction arm, or controlled deflection arrangement. The mechanism should maintain the peel geometry throughout the test and minimize friction or unintended bending forces.
Force-measurement system Digital load cell with continuous force acquisition and peak, average, and force-versus-distance recording. Average peel force is often more representative than a single peak because adhesive interfaces may produce stick-slip behavior.
Data-acquisition functions Real-time graphing, force averaging over a defined travel distance, peak-force capture, automatic unit conversion, and electronic result storage. Software is valuable for repeatability studies, quality control, statistical process monitoring, and audit-ready reporting.
Specimen conditioning Temperature, relative humidity, dwell time, substrate preparation, and adhesive contact pressure should be controlled and documented. Environmental and preparation variables can significantly change adhesion results, even when the same tester is used.
Substrate requirements Rigid panels or adherends with controlled surface finish, cleanliness, roughness, and material composition. Surface contamination, oxidation, roughness, and substrate flexibility can cause variation unrelated to the adhesive formulation.
Failure-mode classification Adhesive failure, cohesive failure, substrate failure, transfer, film stretching, tearing, or mixed failure. A numerical peel value should be accompanied by a visual description or image of the failure mode.
Calibration and verification Regular load-cell calibration, speed verification, fixture inspection, and angle alignment checks. Traceable calibration and documented verification support reliable quality-control and research results.
Suitable laboratory environments Packaging, converting, pressure-sensitive adhesive, automotive, electronics, medical-device, construction, and materials-testing laboratories. The required fixture, load range, environmental chamber, and software depend on the material and production process being evaluated.
Worldwide supplier-evaluation criteria Standards support, available load cells, angle stability, speed accuracy, calibration service, software functions, spare parts, training, and regional technical support. These criteria provide a neutral basis for comparing 90° peel testers without relying only on price, advertising claims, or brand recognition.
Technical note: Test results are method-specific. Always identify the standard, specimen width, peel speed, conditioning environment, dwell time, substrate, load-cell capacity, and failure mode when comparing data from different laboratories or instruments.

How 90° Peel Strength Testing Works

A 90° peel strength test measures the force required to separate a flexible material from a rigid surface. The method evaluates adhesion under a controlled, repeatable angle. A prepared strip is bonded to a panel, leaving a small unbonded tab. The panel stays flat while the tester pulls the tab upward at 90 degrees. Keep the angle steady. A calibrated load cell records the changing force during separation. Results are commonly reported as force per unit width, such as N/25 mm.

Accurate testing begins with careful specimen preparation. The bonded length, strip width, adhesive thickness, and conditioning time should remain consistent. Dust, fingerprints, or uneven pressure can change the result. The operator usually removes early handling effects by discarding initial data. A stable pulling speed also matters because some adhesives respond differently at different rates. Temperature and humidity should be recorded, especially for films, tapes, labels, and laminated materials.

The force curve often reveals more than one final number. A smooth curve may indicate steady adhesive separation, while sharp peaks can suggest surface defects or adhesive transfer. Cohesive failure leaves adhesive on both surfaces; interfacial failure leaves one surface clean. Real tests are less tidy than diagrams. Even experienced technicians may see edge lifting or slight sample stretching. That variation should not be hidden. Repeating specimens, checking calibration, and photographing the failure surface make the data easier to trust. When results seem unusually high or low, inspect the specimen before changing the material.

Key Standards and Performance Features

Top 90° Peel Strength Tester Manufacturers Worldwide

Key Standards and Performance Features

A reliable 90° peel strength tester must follow recognized methods, not marketing claims. ASTM D3330 commonly specifies a peel speed of 300 mm/min for pressure-sensitive materials, while ISO 8510-2 evaluates bonded joints at a controlled 90° angle. These details matter. A small speed change can alter adhesive failure, peak force, and average peel values. Experienced laboratories should also record temperature, humidity, substrate type, and dwell time.

Current flexible-packaging industry reports show continued growth in adhesive films, labels, and multilayer laminates. Smithers’ recent market analysis links this growth with stronger demand for repeatable quality testing. For manufacturers, a suitable tester needs a calibrated load cell, stable crosshead movement, and data sampling fast enough to capture force spikes. A practical system should display N/25 mm or N/in directly, store raw curves, and export results for audit trails.

Look for rigid 90° fixtures, low-friction rollers, and automatic averaging across the tested length. These features reduce operator influence. Yet a clean curve can still mislead. Poor specimen cutting, trapped air, or uneven backing may create false confidence. ASTM procedures often emphasize conditioning and consistent preparation, but laboratories sometimes treat them as minor steps. That is a mistake. Better instruments help, but disciplined handling still decides whether the final number deserves trust.

Top 90° Peel Strength Tester Manufacturers Worldwide

Top 90° Peel Strength Tester Manufacturers Worldwide are judged by measurement quality, not advertising language. A reliable instrument keeps the peel angle stable during testing. It also controls speed, grip movement, and force recording with minimal vibration. These details matter when evaluating labels, films, tapes, laminates, and flexible packaging.

Experienced manufacturers usually provide calibrated load cells, rigid fixtures, and software with clear data export. Traceable calibration documents strengthen confidence in reported results. Practical buyers should examine force ranges, travel limits, sample width, and compatible accessories. A narrow fixture may distort results when materials curl or stretch. Service response also matters, especially when a testing schedule depends on one instrument.

No supplier is perfect. Some systems offer excellent hardware but confusing software. Others provide useful software with limited technical support. This is where careful comparison becomes necessary. Requesting sample reports, operating instructions, and maintenance details can reveal hidden limitations. Independent verification should follow recognized testing procedures and suitable environmental controls. Temperature, humidity, peel speed, and adhesive aging may change the result considerably. Manufacturers with testing expertise should explain these variables clearly, rather than promise universal accuracy. A thoughtful purchasing decision leaves room for operator training, repeat testing, and occasional disagreement between laboratory data and field performance.

How to Select the Right Manufacturer for Your Testing Needs

Choosing a 90° peel strength tester starts with your material, test method, and production environment. Do not begin with the lowest quote. A suitable manufacturer should understand flexible films, labels, tapes, laminates, or medical packaging. The machine must maintain a stable peel angle, controlled speed, and accurate force measurement. Ask whether its design supports your applicable ASTM or ISO method. Small details matter.

Review the manufacturer’s technical evidence, not only its product brochure. Check load-cell range, force resolution, crosshead accuracy, fixture alignment, and software records. Request calibration certificates with traceable references. A reliable supplier should explain measurement uncertainty in plain language. It should also provide sample test reports, installation guidance, operator training, and a clear service response process. Ask how replacement parts are handled. Delays can interrupt routine quality checks.

A live demonstration can reveal problems that photographs hide. Watch the film path, grip movement, data sampling, and emergency stop. I once focused too heavily on specifications and overlooked fixture changes; daily testing became slower than expected. That mistake still influences my evaluations. No manufacturer is perfect. However, an experienced supplier will discuss limitations openly and suggest practical adjustments. Compare repeatability results from several runs, not one attractive curve. Also consider future needs, such as wider samples, stronger adhesives, laboratory networking, or expanded reporting. Reliability is built through transparent evidence, responsive support, and equipment that technicians can use confidently.

Optimized by Optimole