
How to Choose the Best Sliding Door in 2026
Choosing the best Sliding Door in 2026 means looking beyond color and frame style. The right choice should suit the opening, daily traffic, climate, and available space. A wide glass panel can brighten a dim living room, while a low-profile track may make a busy patio entrance easier to cross. Small details matter. Handle comfort matters. So does the sound of the rollers after months of use.
Fenestration specialist Alex Morgan puts the decision this way: “A good sliding door should move smoothly, seal reliably, and fit the way people actually live.” Treat that as a practical test, not a promise that one model works everywhere. Compare frame materials, glass performance, locking systems, drainage, and installation requirements. Ask how replacement rollers and weather seals can be accessed later. A door that looks sleek in a showroom may feel awkward beside a sofa or collect grit at an exposed threshold. Measure carefully. Check the view from inside, too.
This guide will help you compare common Sliding Door types and identify features worth paying for. It will also explain where specifications can be misleading, and why professional installation affects long-term performance. The best choice is rarely the most impressive brochure option. It is the one that opens easily, closes securely, and suits your home’s real conditions. One caveat: product ratings and warranties vary, so verify current details with the manufacturer before deciding.
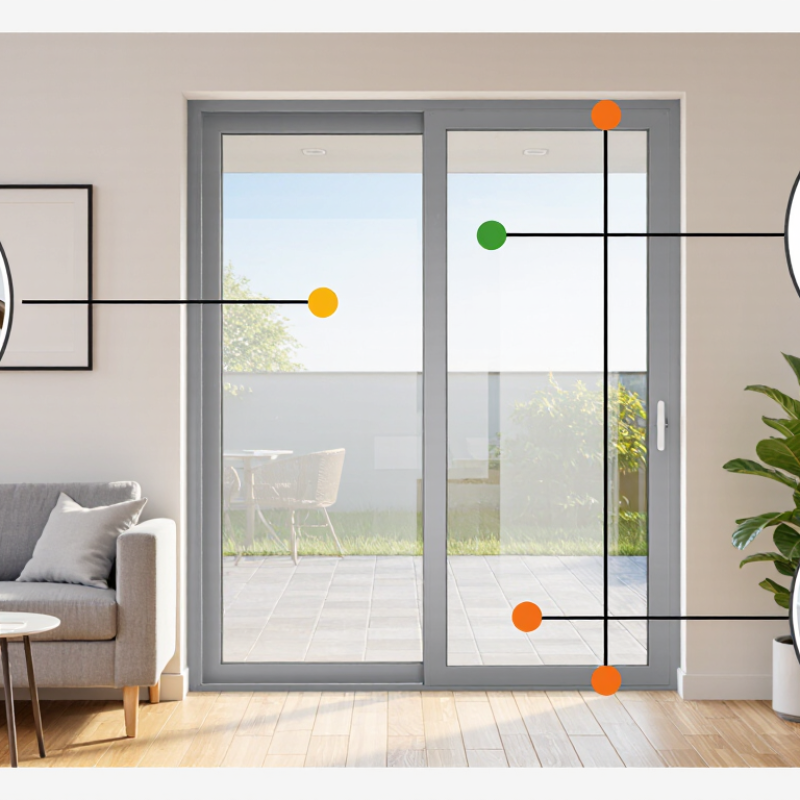
Define Your Space, Purpose, and Door Requirements
Before choosing a sliding door, look closely at the space it needs to serve. A narrow hallway may not leave room for a hinged door, while a wide opening could accommodate two sliding panels. Measure the opening at several points, since floors and walls are not always perfectly level. Include trim, baseboards, and nearby switches in your measurements. Small details matter.
Then define the door’s purpose. A bedroom door may need to soften noise and provide privacy; a pantry door may need to slide easily during busy meal preparation. For a bathroom, consider whether the layout allows enough privacy and whether moisture could affect the door material. It is easy to focus on appearance and overlook daily use. That detail gets missed.
Match the door’s weight, track, and handle to how often it will be used. A heavy panel needs a suitable support system, while a recessed handle can prevent snags in a tight passage. Glass can help share light between rooms, but check how much visibility and cleaning it requires. A rough sketch with measurements can reveal conflicts before purchase, though it may still miss an uneven wall. Verify the opening in person before settling on a size.

Compare Sliding Door Types and Opening Configurations
Sliding doors differ not only by frame material, but by how their panels move. A standard bypass unit has one or more panels sliding past fixed panels; it is practical where a swinging door would hit a table or narrow walkway. A pocket door disappears into a wall cavity, creating a wider clear opening, but needs suitable wall construction and careful planning for wiring and repairs. Multi-slide systems stack panels beside the opening. They can suit broad patios, though the parked panels still occupy wall space.
Opening configuration changes daily use. Measure the actual clear passage, not just the frame width, and check where handles, curtains, and furniture will sit. A larger glass area can brighten a room, but it can also increase heat transfer. The U.S. Department of Energy’s Energy Saver guidance estimates that windows account for about 25–30% of residential heating and cooling energy use; that figure is not specific to sliding doors, but it highlights why glazing performance matters. Compare U-factor and solar heat gain coefficient (SHGC) on NFRC labels, then match them to local climate and sun exposure. One detail is easy to miss: a low threshold helps movement, but drainage and weather sealing still need attention. The right layout is sometimes less dramatic than expected.
How to Choose the Best Sliding Door in 2026 - Compare Sliding Door Types and Opening Configurations
| Door type | How it opens | Common configuration | Space and opening access | Key advantages | Things to consider | Often suited to |
|---|---|---|---|---|---|---|
| Bypass sliding door | Two or more panels slide past one another on parallel tracks. | Usually two panels, with one fixed or both movable; wider units may use additional panels. | Does not swing into the room, but the panels overlap, so only part of the opening can be clear at once. | Compact operation; common for closets and room dividers; straightforward to use. | Overlapping panels limit the clear passage width. Tracks need periodic cleaning to help maintain smooth movement. | Closets, wardrobes, and interior openings where full-width access is not essential. |
| Pocket sliding door | The panel slides into a cavity within the wall. | Typically one panel; double-pocket arrangements can have two panels that meet or slide away from the center. | Can leave most or all of the doorway unobstructed without taking up floor space when open. | Space-saving and visually unobtrusive when open. | Requires a suitable wall cavity. Plumbing, wiring, structural elements, and wall construction can affect feasibility and installation. | Bathrooms, en-suites, pantries, and rooms where a swinging door would obstruct furniture or circulation. |
| Surface-mounted sliding door | The panel runs along a track mounted above the wall opening. | One panel can slide to one side; a pair can slide in opposite directions. | Does not need a wall cavity, but the open panel covers part of the adjacent wall. | Can be added without building a pocket in the wall; hardware can be accessible for adjustment. | Needs enough clear wall space beside the opening. The panel may not seal as tightly as a hinged door, depending on the design. | Interior room dividers and renovations where a pocket door is impractical. |
| Patio sliding door | One or more glazed panels slide horizontally, commonly along a track. | Often a two-panel unit with one fixed panel and one movable panel; some systems have multiple movable panels. | Saves indoor and outdoor swing space, but a standard two-panel layout usually opens only part of the total frame width. | Provides a broad glazed area and convenient access to a patio or garden. | Check glass safety requirements, weather seals, drainage, security hardware, and the track’s accessibility and maintenance needs. | Homes connecting living areas to patios, balconies, or gardens. |
| Multi-slide door | Several panels move along tracks; panels may stack together or slide into a wall pocket, depending on the system. | Common layouts include three or more panels, with opening direction and stacking arrangement selected for the site. | Can create a wider opening than a basic two-panel slider. The clear opening depends on the number of panels, fixed panels, and stacking design. | Useful for expansive glazed openings and indoor-outdoor transitions. | More panels and tracks can increase system complexity. Confirm structural support, drainage, wind performance, and the actual clear opening with the supplier. | Large living areas and broad exterior openings where a wide passage is a priority. |
| Lift-and-slide door | Turning the handle lifts the panel slightly off its seals so it can roll; closing the handle lowers it back into position. | Available as single or multi-panel systems, with fixed and movable panels depending on the layout. | Typically requires a track and clear space for the panels to move; the opening width depends on the configuration. | The lifting action can make large, heavy panels easier to move and allows the panel to press against seals when closed. | Uses specialized hardware and needs correct installation and adjustment. Compare operating effort, threshold detail, and maintenance requirements. | Large glazed doors where smooth movement and a secure closed position are important. |
| Bi-fold sliding door | Linked panels fold and slide along a track, gathering to one or both sides. | Multiple panels may fold to one side or split into groups that open in opposite directions. | Can expose a large portion of the opening, but the folded panels occupy space at the opening’s edge. | Offers a wide opening and flexible indoor-outdoor access. | Requires room for the folded stack and careful alignment of multiple panels and hardware. The threshold and weather performance vary by system. | Patios and entertaining areas where a broad opening is desired. |
| Telescoping sliding door | Panels move in sequence so multiple panels travel behind or alongside one another. | Usually two or more moving panels arranged to increase the opening created within a given run of track. | Can provide a larger clear opening than a simple overlapping arrangement, depending on the number of tracks and panels. | Combines a sliding action with a potentially broad opening and compact panel stacking. | Track and hardware layouts are more complex; confirm panel movement, stacking space, and maintenance access before choosing. | Wide residential or commercial openings where panel stacking space is limited. |
Selection note: Actual opening width, weather resistance, thermal performance, accessibility, and installation requirements vary by product and site. Check the manufacturer’s specifications, local building requirements, and the measured clear opening before choosing.
Evaluate Frame Materials, Glass, Energy Efficiency, and Security
How to Choose the Best Sliding Door in 2026
Evaluate the frame, glass, energy efficiency, and security as one system. Vinyl frames need little upkeep; wood offers a warmer look but needs protection from moisture. Aluminum is strong, though an unbroken metal frame can transfer heat. Look for thermal breaks and compare the whole door’s performance label, not just its frame.
Double-pane glass with a low-emissivity coating can help limit heat transfer.
The U.S. Department of Energy’s Energy Saver guide estimates that windows account for about 25–30% of residential heating and cooling energy use. Sliding doors add to that glazed area.
Check the U-factor and solar heat gain coefficient (SHGC), then match them to your climate and room exposure. Lower U-factors generally mean better insulation; SHGC indicates how much solar heat enters.
Seals matter, too. A door that slides smoothly but leaves a cold draft at the meeting rail is not a good upgrade. For security, inspect the lock, track, and anti-lift features. Strong glass helps, but installation and frame anchoring matter just as much. Small details count.
Tips: Before buying, slide the door several times and inspect the corners for gaps. Ask for rated performance data and installation details. I would not choose by appearance alone; it is easy to overlook the track.
Measure the Opening and Check Installation Requirements
Before choosing a sliding door, measure the opening—not just the old door panel. Measure the width at the top, middle, and bottom, then use the smallest figure. Do the same for height on both sides. Openings are not always square. A difference of even a few millimetres can affect fit and movement.
Record the finished-floor height, including any planned flooring, and check whether trim or skirting will obstruct the track. Note nearby switches, furniture, and curtains too. A door may fit the opening but still lack room to slide fully aside. Small detail. It matters.
Check what the wall and floor can support before ordering. Some systems need a strong fixing surface or a clear span above the opening; pocket doors need space inside the wall. Look for uneven floors, out-of-plumb jambs, and hidden obstructions, and ask a qualified installer to assess anything uncertain. Keep your measurements and a few clear photos together. I would recheck them before purchase: tape measures shift, and my first notes are not always perfect. Follow the door’s installation instructions, since clearance and fixing requirements vary by design.
How to Choose the Best Sliding Door in 2026
Measure the opening and check installation requirements before choosing a door. These are common nominal sliding-door widths, not guaranteed rough-opening dimensions.
Before you buy: Measure the opening width at the top, middle, and bottom, then measure the height on both sides and in the center. Use the smallest measurements, check that the frame is square and level, and compare the results with the selected door’s manufacturer specifications. Required rough-opening dimensions and installation clearances vary by product.
Compare Costs, Warranties, and Long-Term Maintenance
Choosing a sliding door in 2026 means looking beyond the sticker price. A basic vinyl unit may cost less upfront, while a larger thermally broken aluminum door often has a higher installed price. Ask for an itemized quote covering the frame, glazing, delivery, installation, and removal of the old door. Small omissions add up. Costs also vary with opening size and local labor, so compare quotes for the same specifications.
Compare warranties line by line. Check how long the frame, insulated glass, hardware, and labor are covered; these periods may differ. Confirm whether seal failure, water intrusion, or corrosion is excluded, and who handles service calls. A long frame warranty can sound reassuring, but it may not cover a worn roller or routine adjustment. Keep the paperwork. I would not assume the broadest-sounding warranty is the most useful.
Tips: Slide the display panel several times and listen for scraping or rattling. Ask how to clean the track and whether rollers are replaceable. In daily use, grit can collect along the sill, so gentle vacuuming and a damp cloth may help. Check the drainage openings too; they are easy to overlook.